3D Landscape Design in Gilbert and the East Valley
Walk through your finished yard before a shovel hits the ground.
Most people have a picture of their dream backyard in their head, and a quiet worry about spending real money on something that doesn't turn out the way they imagined. A 3D design takes that worry off the table. You walk through your finished yard, day and night, before a shovel hits the ground, and you say yes knowing exactly what you're getting.
A good design shows you exactly what you're getting before any work starts. A great design is also accurate enough to build from. Fernweh Outdoor designs every project in-house, starting with a professional survey of your yard, so the plan you approve matches the ground it's going on, the quantities in your proposal are right, and the drainage is worked out before anyone picks up a shovel.
Two design options
Not every project needs a full 3D design. We'll recommend the option that fits your scope.
| Full 3D Design | Photorealistic Rendering | |
|---|---|---|
| Best for | Full backyard and front yard projects, multi-feature builds | Smaller or single-feature projects |
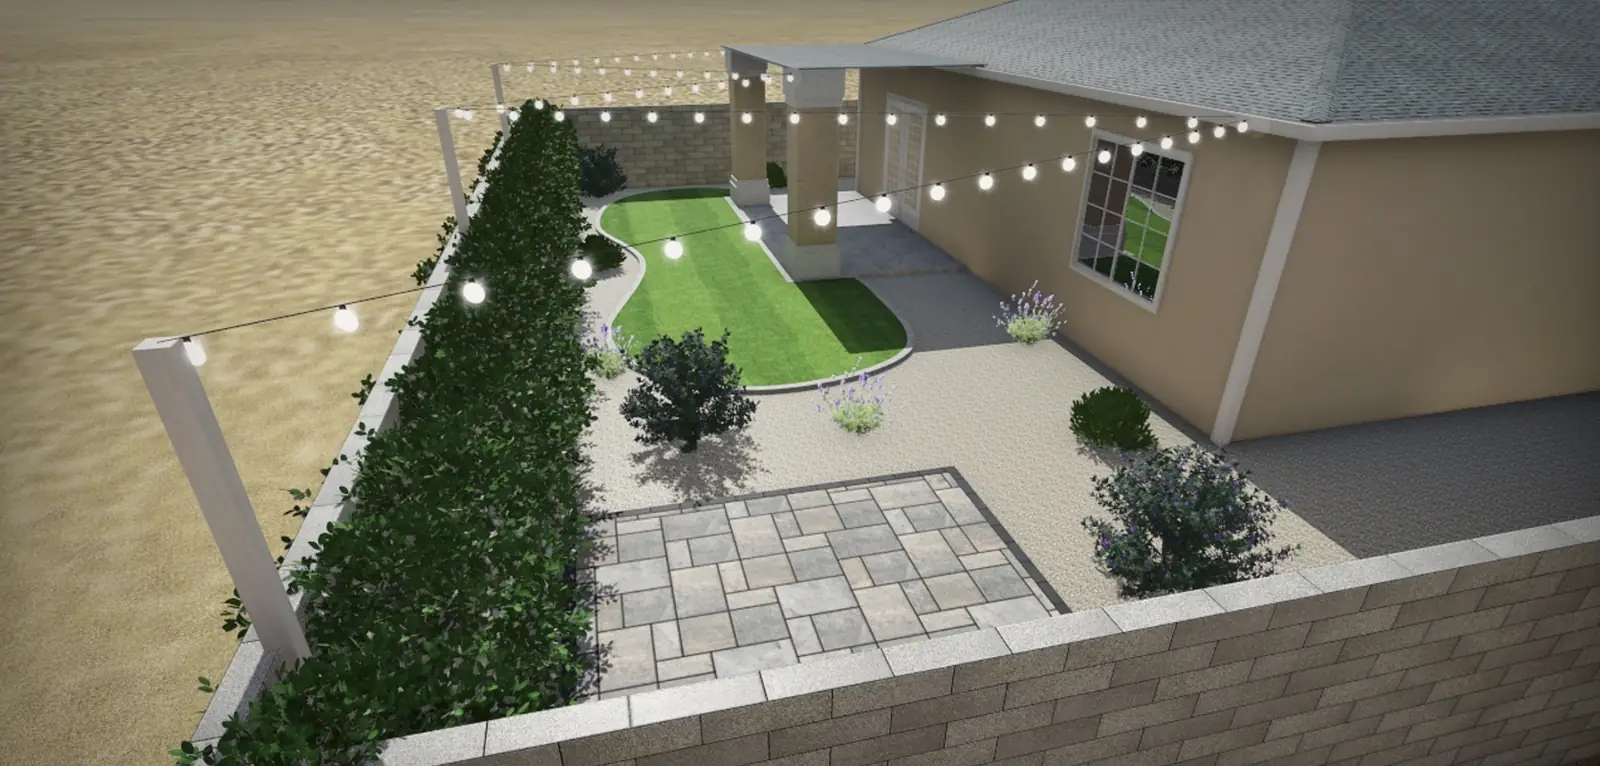
| What you get | Complete 3D model, daytime and nighttime views, virtual walkthrough video | Photorealistic images of your finished project |
| Turnaround | 3 to 7 days | 1 to 3 days |
| How it's presented | In person, alongside your project proposal | Emailed with your project proposal |
| Design fee | $279 | $79 |
Both design fees are credited toward your scheduling deposit when you move forward with your project.
It starts with a real site survey
Most design problems start with bad measurements. We bring professional survey equipment to every site visit and capture your yard's elevations, existing structures and property lines. That data goes straight into our design software, which lets us:
- Plan drainage correctly. With real elevations, we know where water will go before we set a single grade.
- Get quantities right. Material takeoffs come from measured data, not estimates, so your proposal reflects what the job actually needs.
- Design around what's already there. Existing walls, slabs, trees and utilities are placed accurately in the design, not guessed at.
What goes wrong without it
When a design is built on rough measurements, the problems show up during construction, when they're most expensive to fix:
- Inaccurate takeoffs. lead to material shortages mid-job and change orders on your bill.
- Missed elevations. lead to a drainage plan that doesn't work, and water that ends up where it shouldn't.
- Existing features measured wrong. force design changes on the job, after you've already approved the plan.
How the design process works
- Free on-site consultation. We meet you at your home and talk through what you want, at no cost. If you move forward with a design, we survey the yard with professional equipment.
- Design. Your design is built in-house: 3 to 7 days for a full 3D design, 1 to 3 days for a rendering.
- Presentation. We walk you through your 3D design in person, together with your proposal. Renderings are emailed with the proposal.
- Revisions. If something needs to change, we revise the design and resubmit it.
- Approval. When you're ready to build, your design fee is credited toward your scheduling deposit.
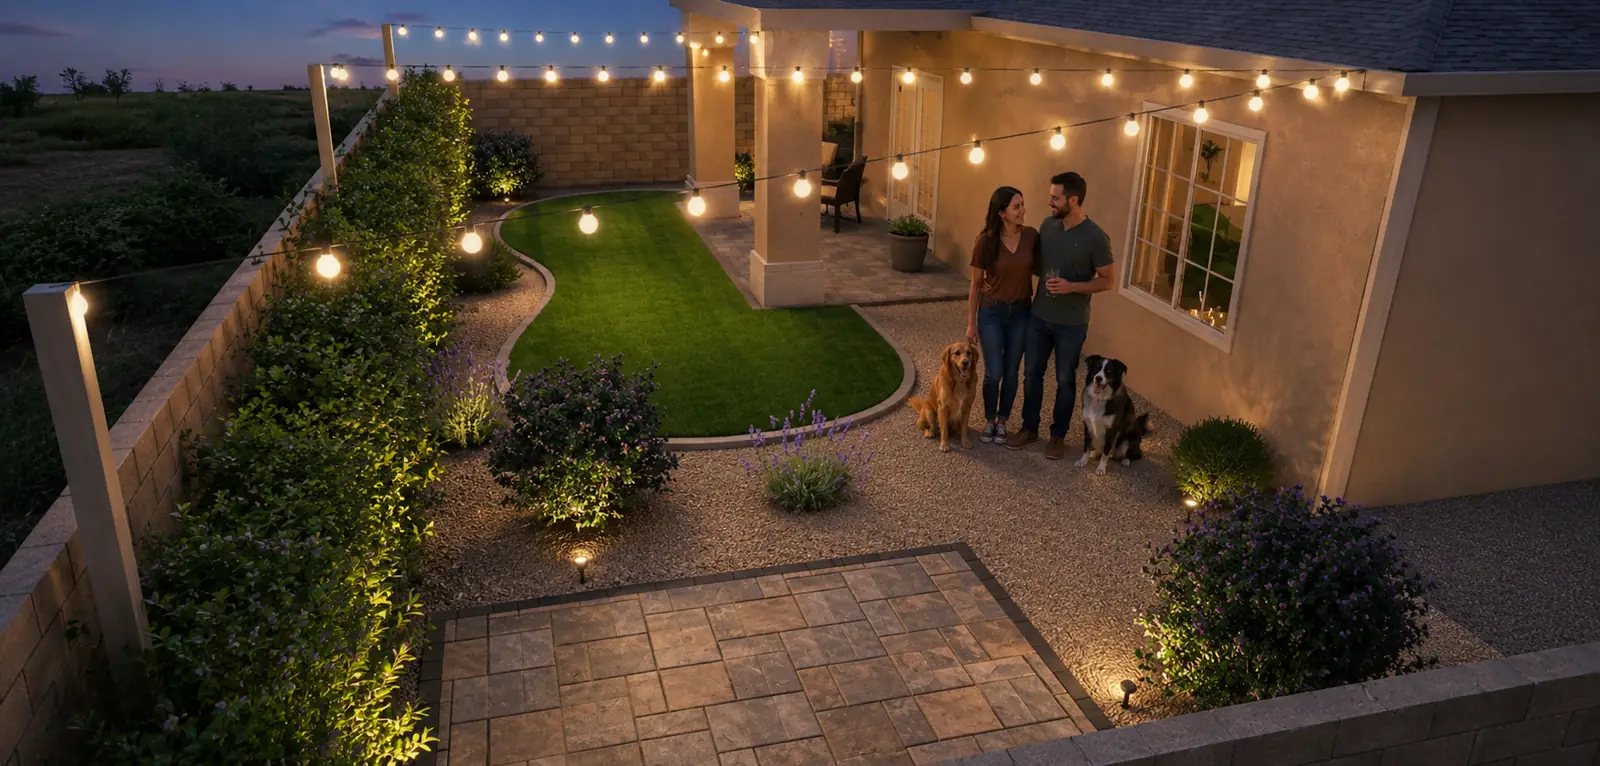
Built by our own crews
3d rendering backyard string lights night — built by our own crews, right here in the East Valley.
HOA approval
Your design gives you a clear, detailed package to submit to your HOA's architectural review. You handle the submission, and if your HOA comes back with specific concerns, we'll revise the design to address them.
Start with a free consultation
The best part of a project should be seeing it finished, not wondering what you signed up for.
Tell us about your project and we'll schedule a free site visit, talk through your goals and recommend the design option that fits.
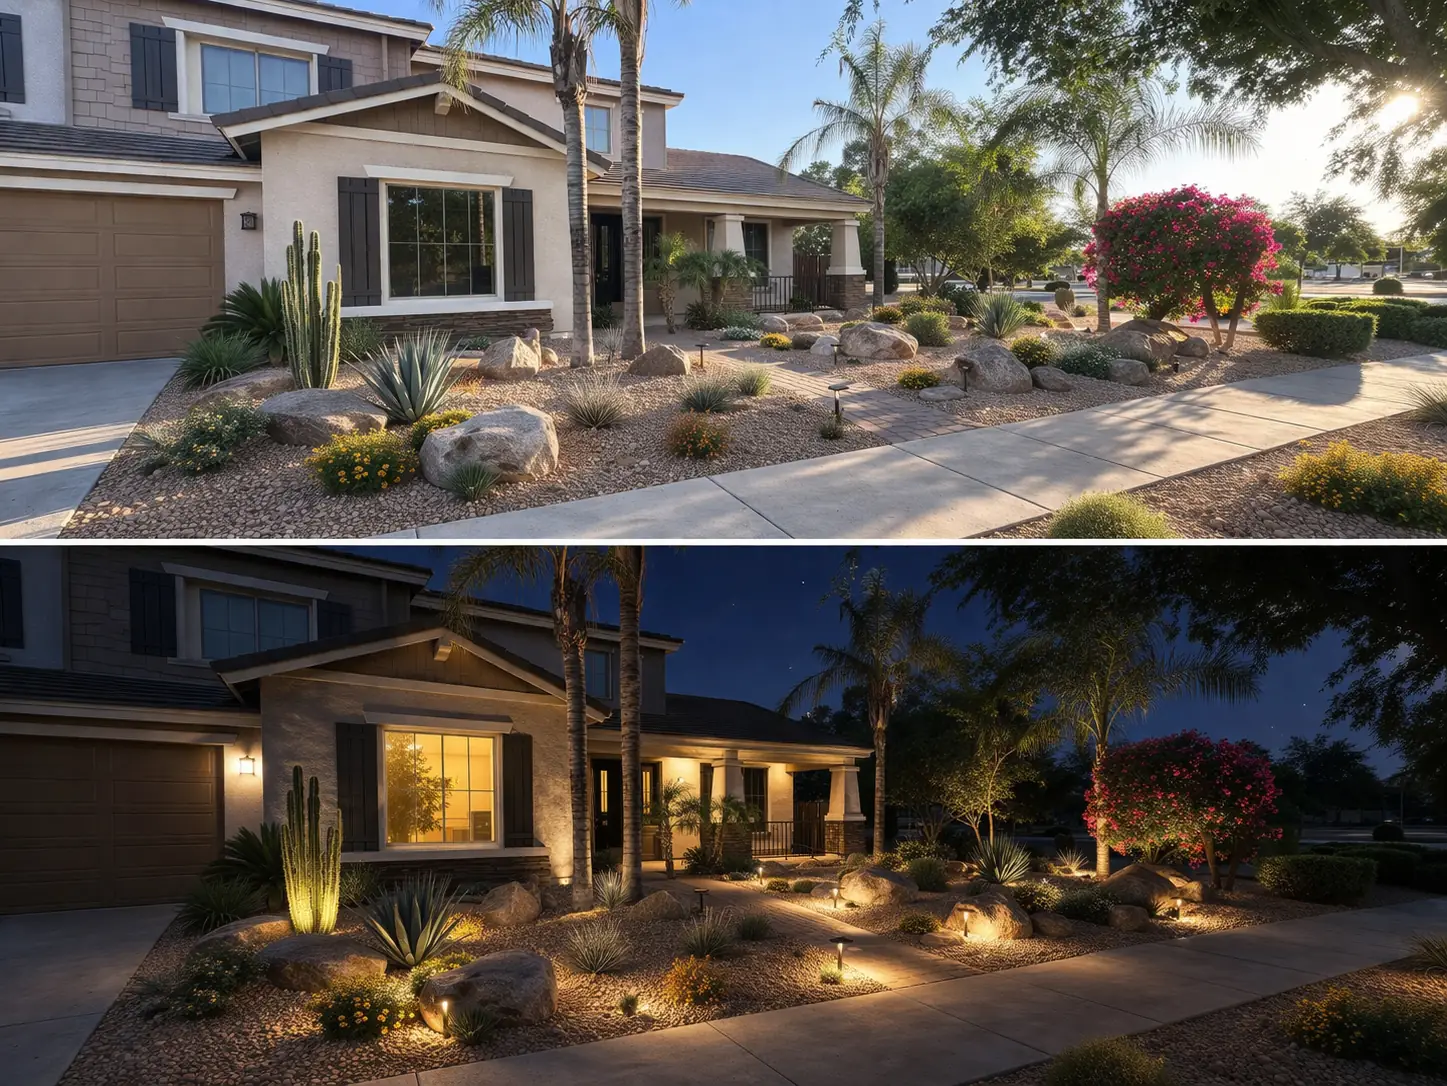
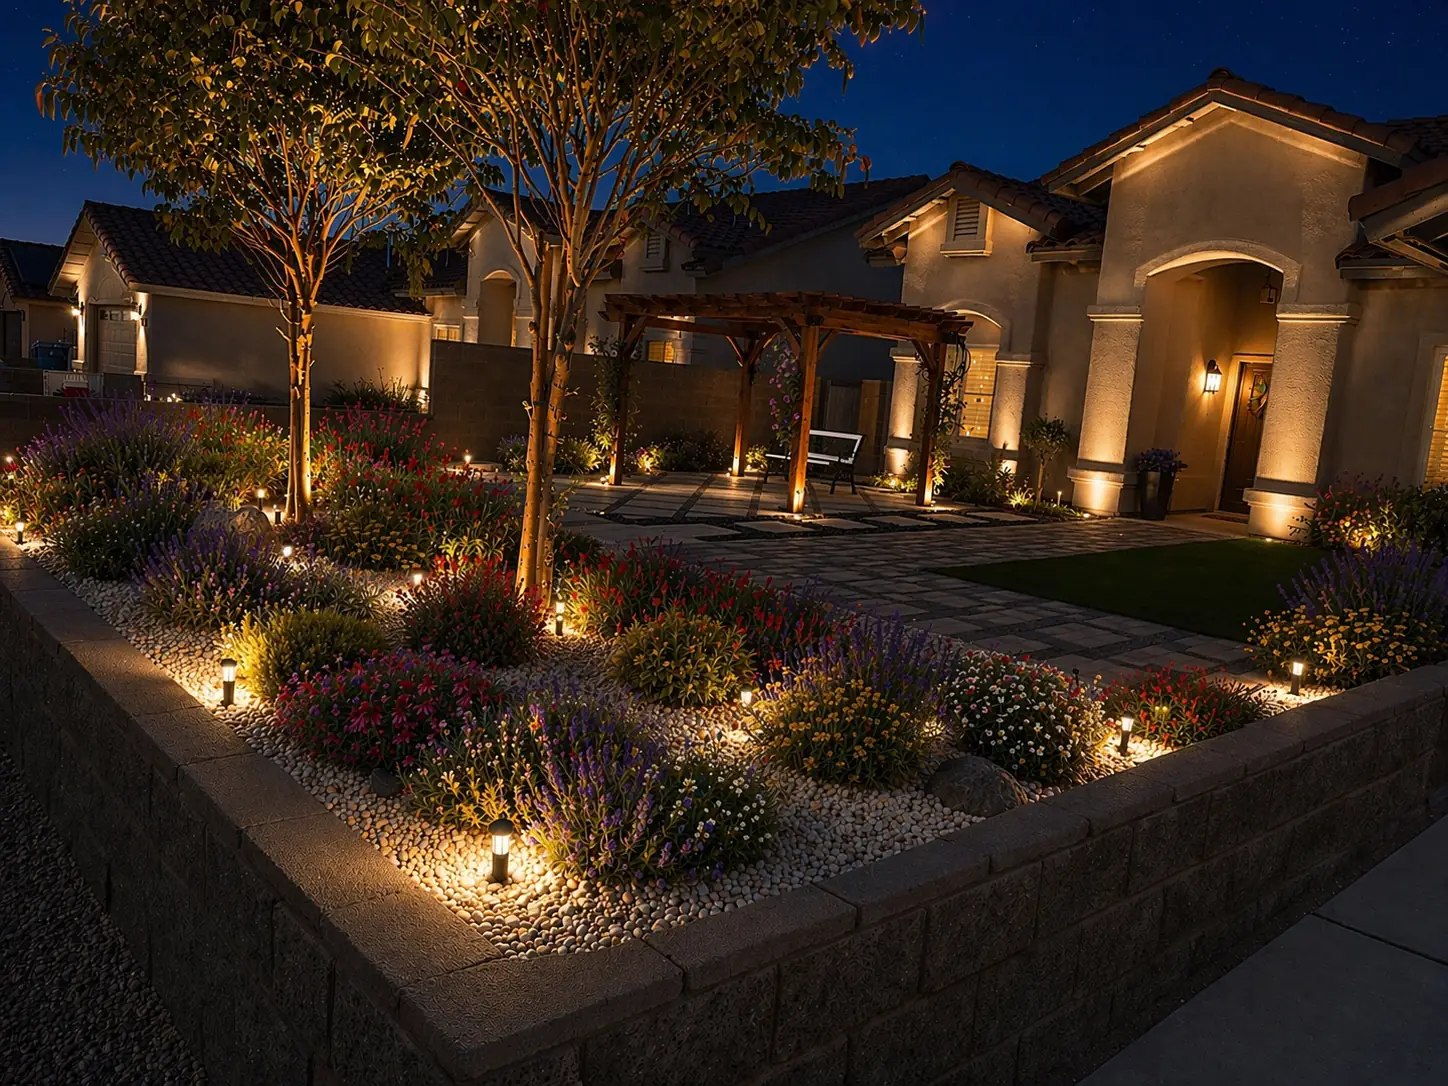
Recently built by our crews
Start with a free consultation
Free on-site consultation. Your 3D design ($279) comes after, credited toward your project.
Schedule a Consultation